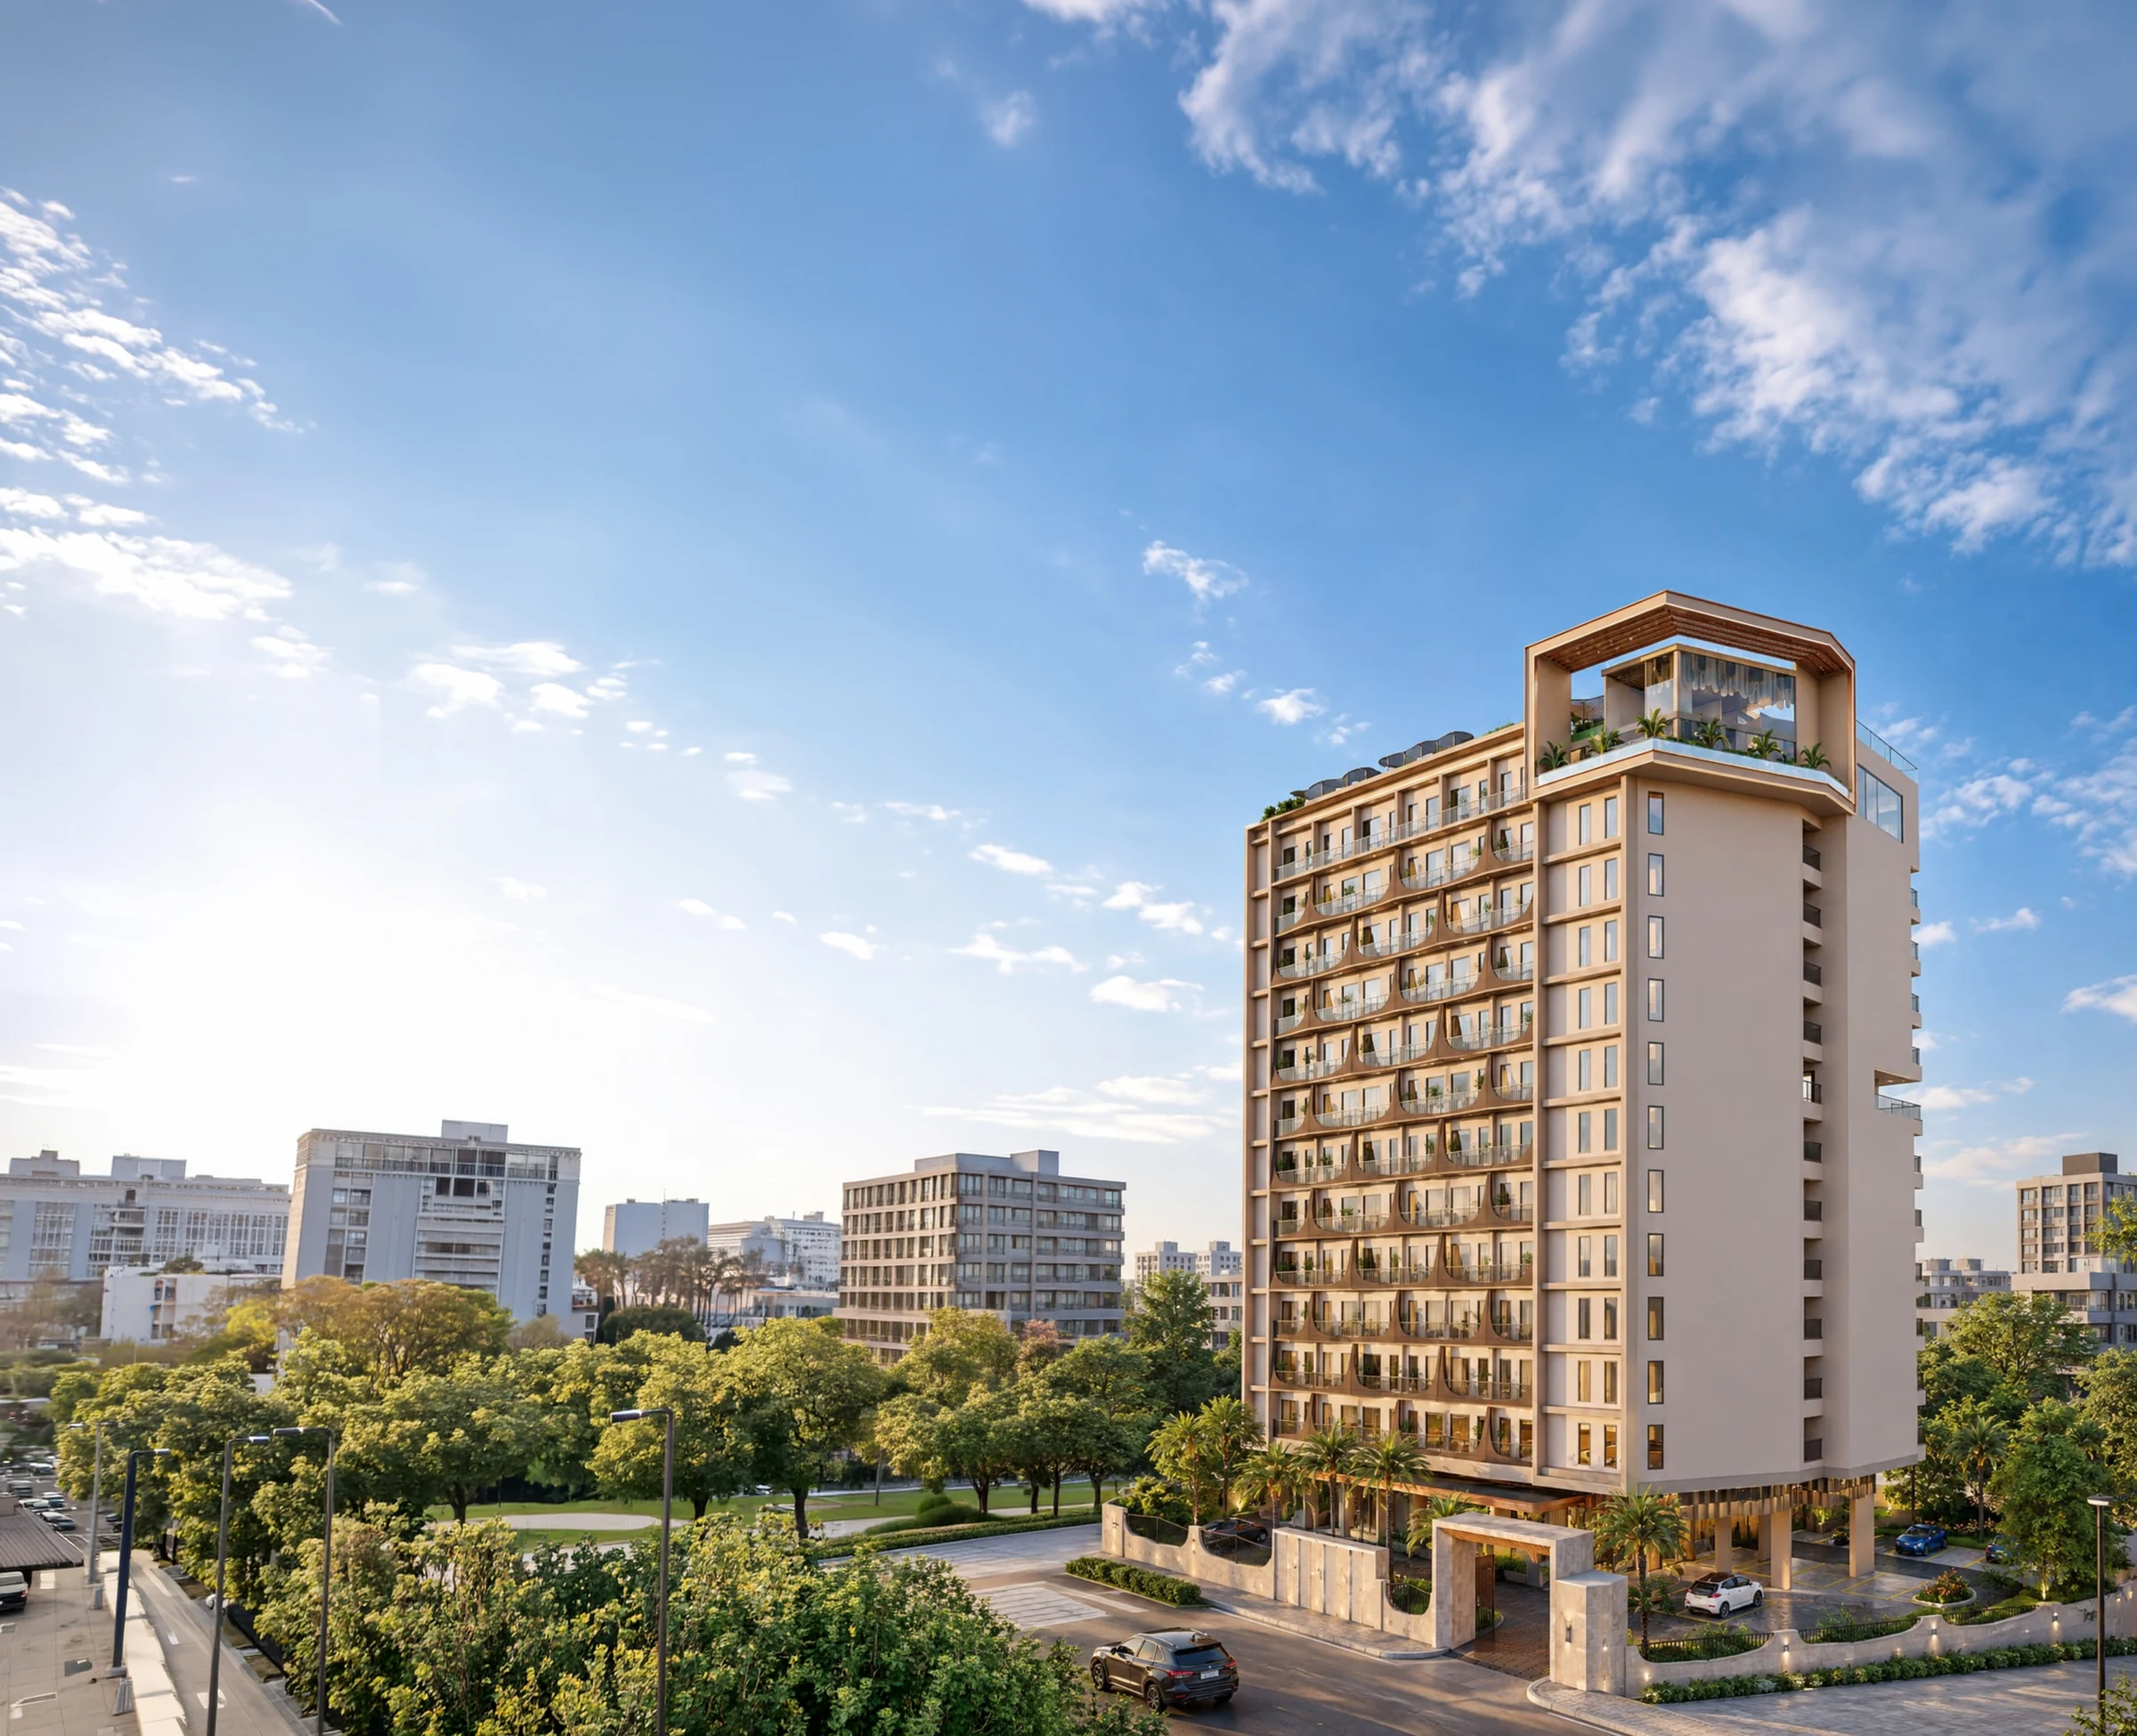
304 fully furnished serviced apartments rising twelve storeys at Triveni Nagar, off Gopalpura Bypass, where people already come to study, work and heal, and rarely find a place worth staying. Each apartment is handed over furnished, equipped and ready to lease, inside 8,000+ sq. ft. of leisure and four layers of security, with a police station next door.
You don’t need to do a fit-out or guess what it will cost, and you don’t lose months to setup. You get an asset built to be lived in, with numbers you can check line by line.
The demand math
Who lives, studies and works around the address.

Many people need a place. Few places meet the standard.
The building math
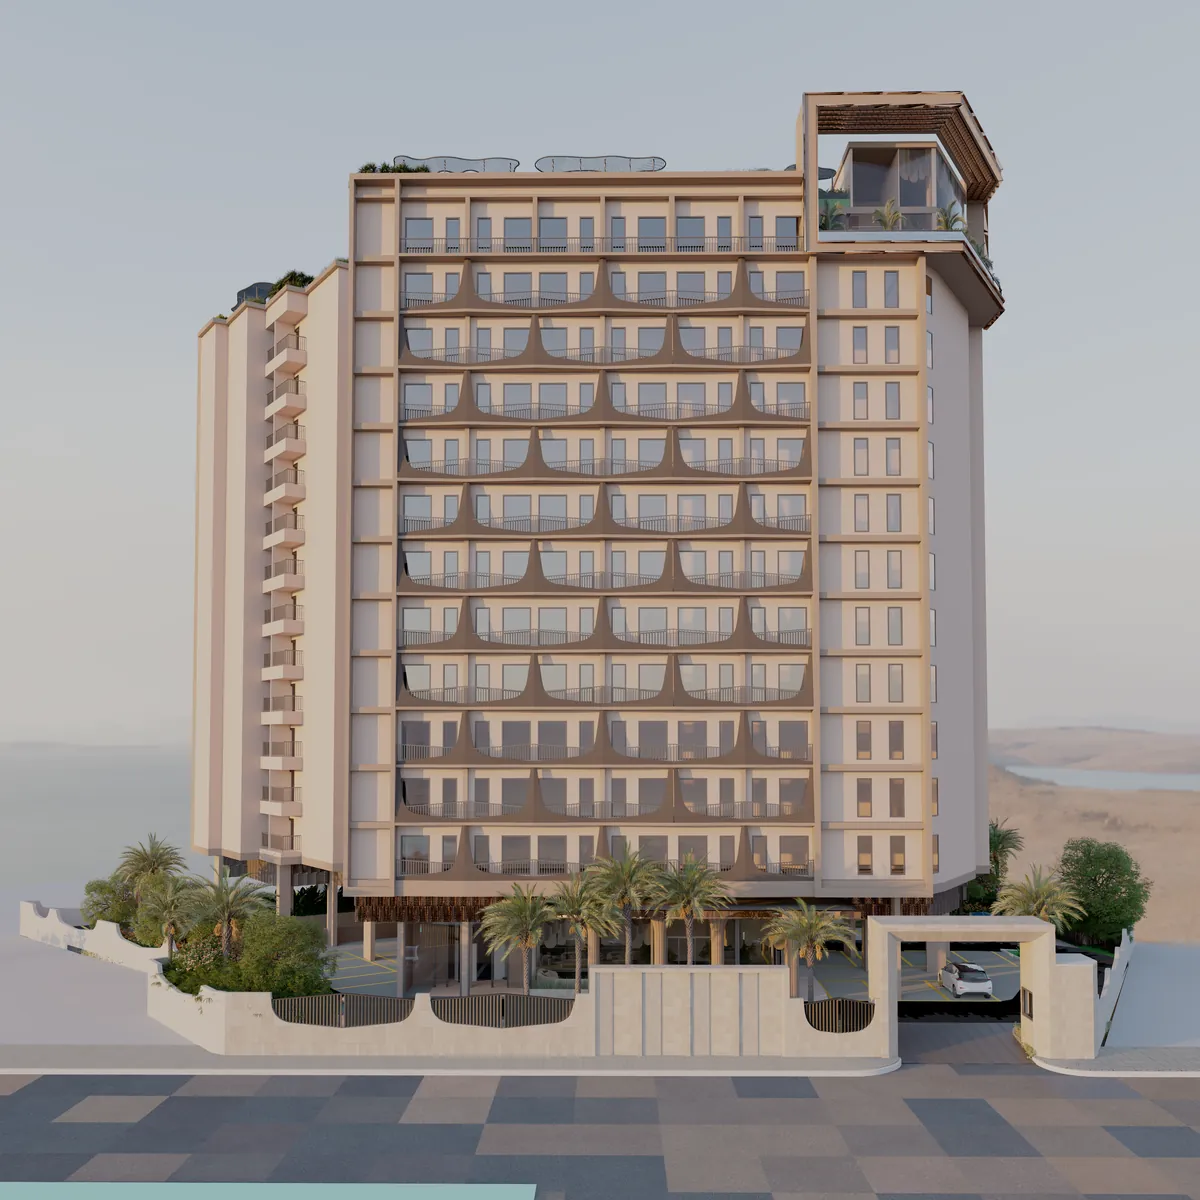 B+S+1242.5 m60 ft road
- 0124×7 secured gated premises
- 02CCTV across all common areas
- 03Secured entry to lobby and lifts
- 04Smart digital lock on every apartment
The lifestyle math
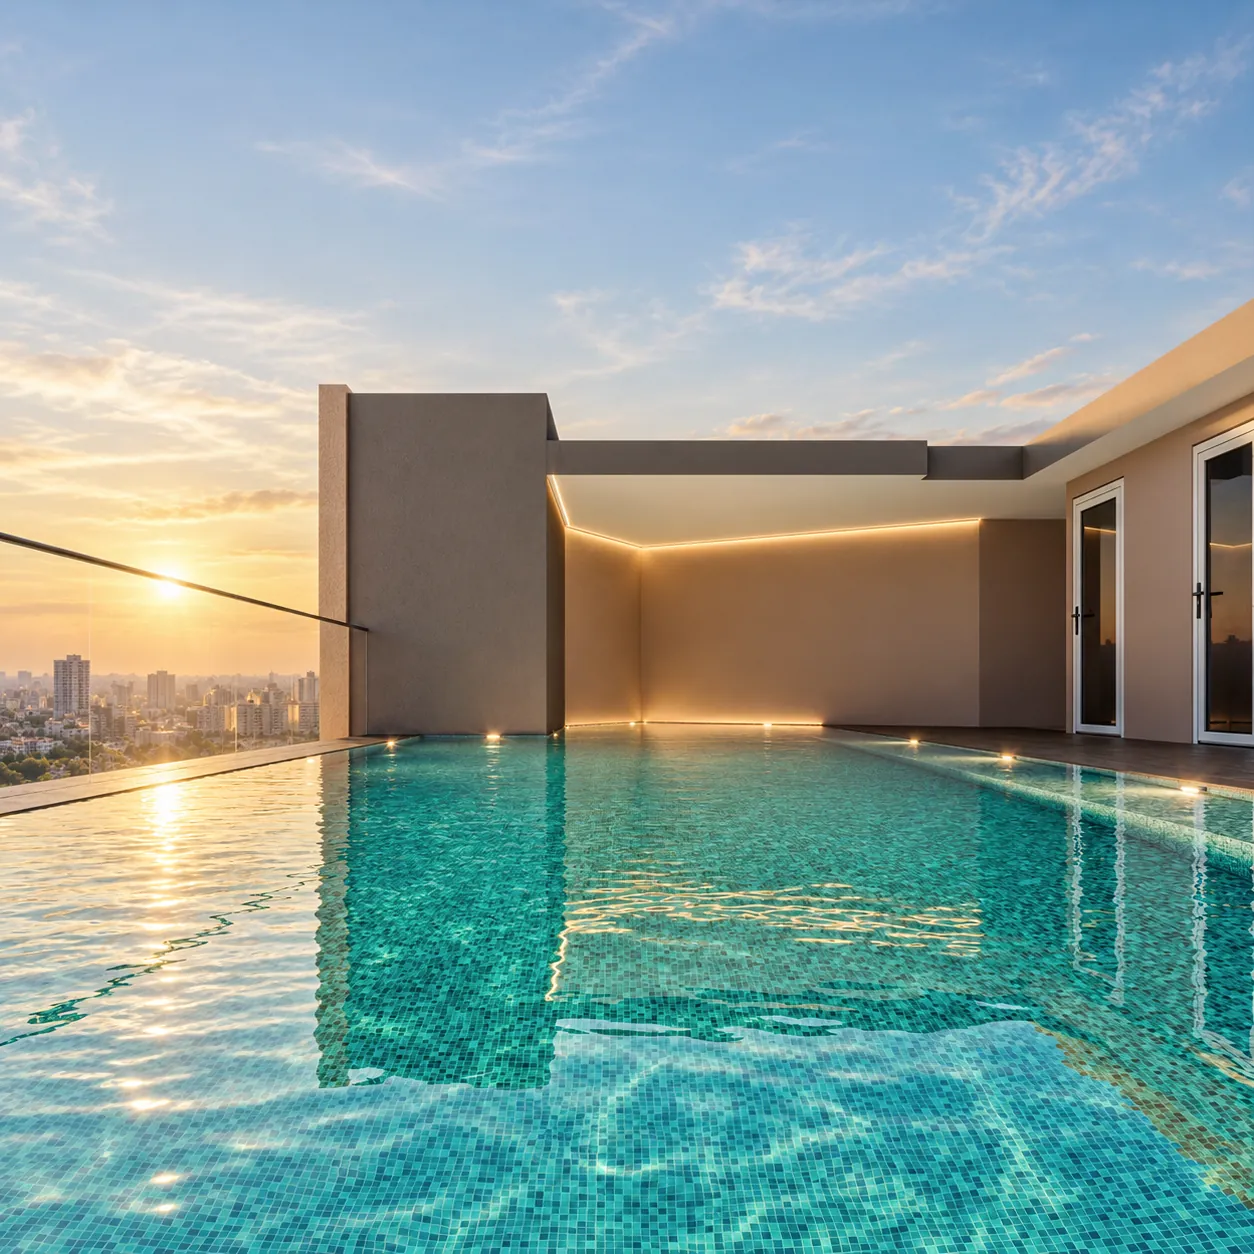
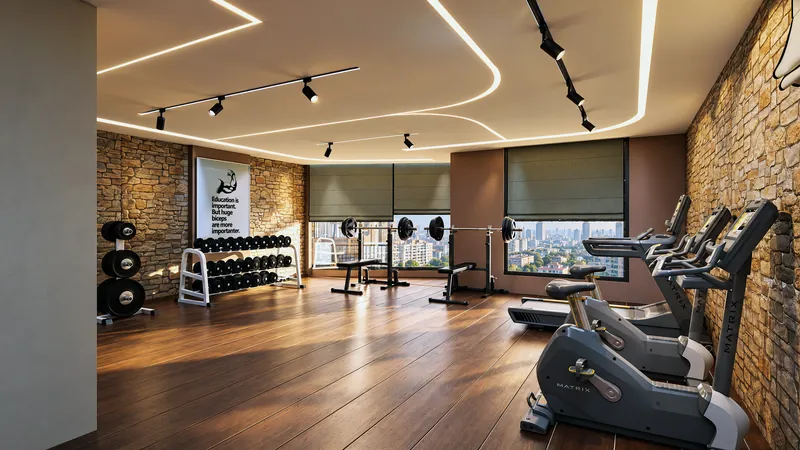
8,000+ sq ft dedicated to leisure and lifestyle.
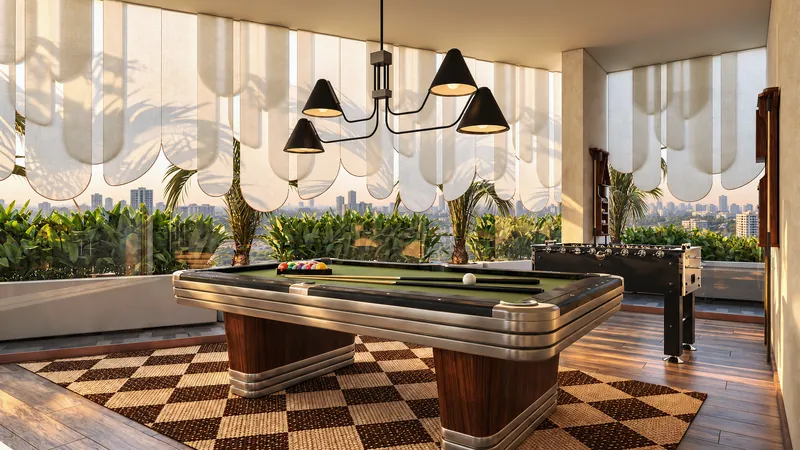
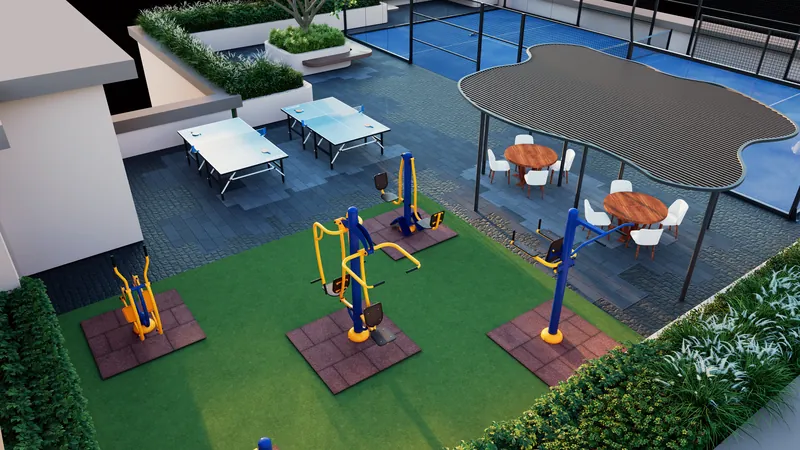
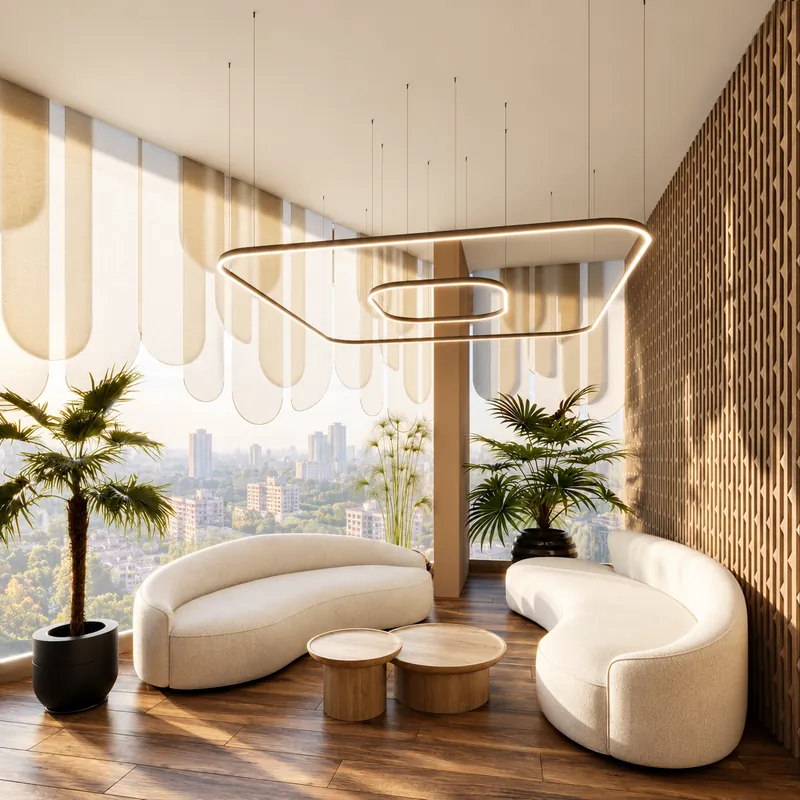
Also included
- Community co-working
- Community dining
- Sky lounge
- Terrace lounge
- Laundry room
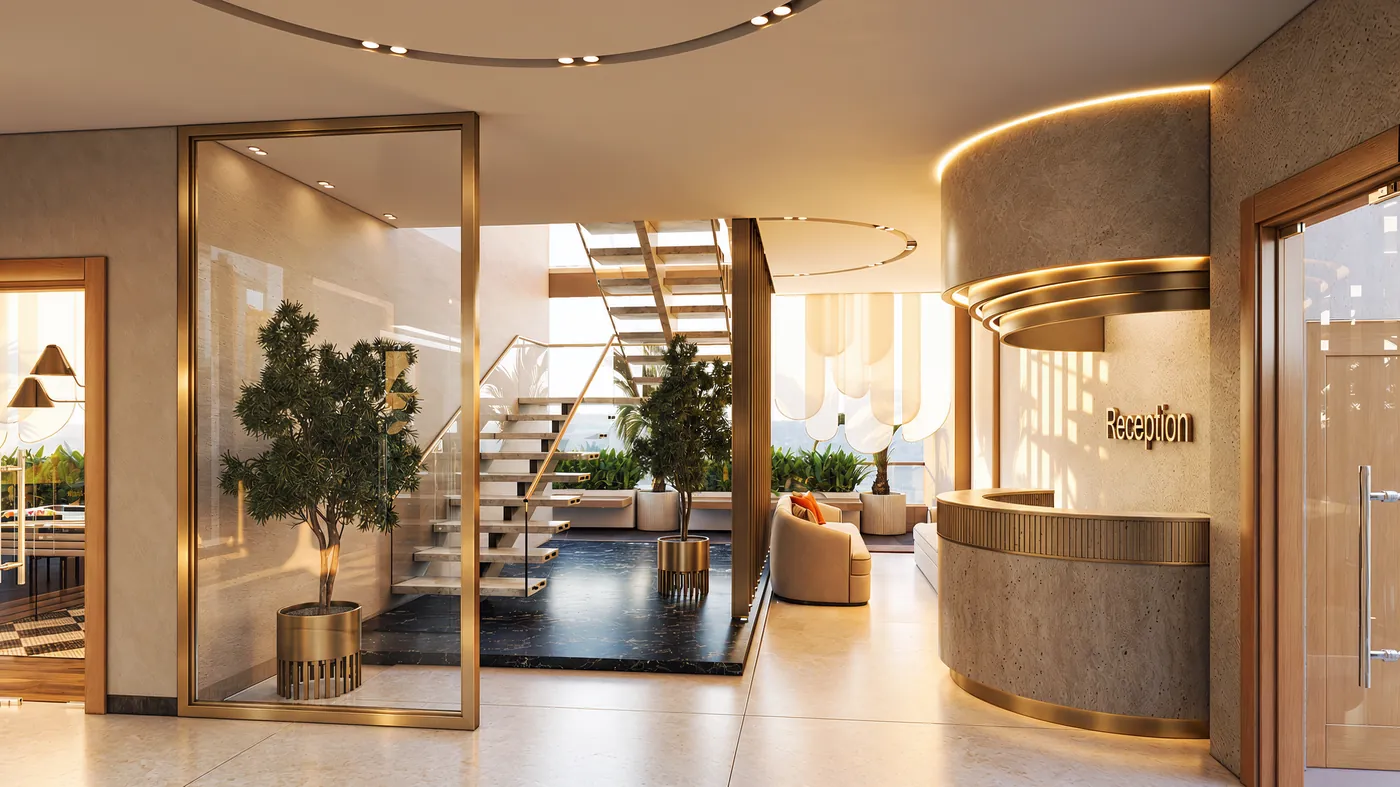
- Concierge desk
The location
math
Your tenants already study, work and heal around this address — Triveni Nagar, off Gopalpura Bypass, Jaipur.
- Metro / Bus StandConnectivity5 min
- Allen · Narayana · 100+ coaching institutesCoaching institutes5 min
- Offices of ICICI Bank and AU Bank · New Aatish MarketCommercial hub5 min
- CK Birla · HCG · Rajasthan HospitalHospitals10 min
- MNIT · Neerja Modi School · 10+ schoolsColleges & schools10 min
- Jaipur International AirportRailway & airport15 min
- Gandhi Nagar · Durgapura Railway StationRailway & airport15 min
- Pacific Mall · World Trade Park / Gaurav Tower · City ParkEntertainment12 min
Drive times are approximate and may vary with traffic.
The perks
of owning
01Purpose-built, not converted
304 serviced apartments over B+S+12 floors on a 3,027 sq yd (approx) land parcel, on a 60 ft wide access road.
02Fully furnished, lease-ready
Furnished and equipped down to the bedsheets, crockery and electric kettle, with named-brand appliances throughout.
038,000+ sq ft of lifestyle
Twelve shared spaces including a club lounge, gym, co-working, rooftop waterbody, sky lounge and a pickle ball court.
04Residents at the doorstep
5,000+ students within a 1 km radius, 100+ coaching institutes within 2 km and 2,000+ working professionals in the catchment.
054-tier security
Police station next door. 24×7 secured gated premises, CCTV across all common areas, secured entry to lobby and lifts, and a smart digital lock on every apartment.
The apartment math
Two layouts. One size. Fully furnished and lease-ready.
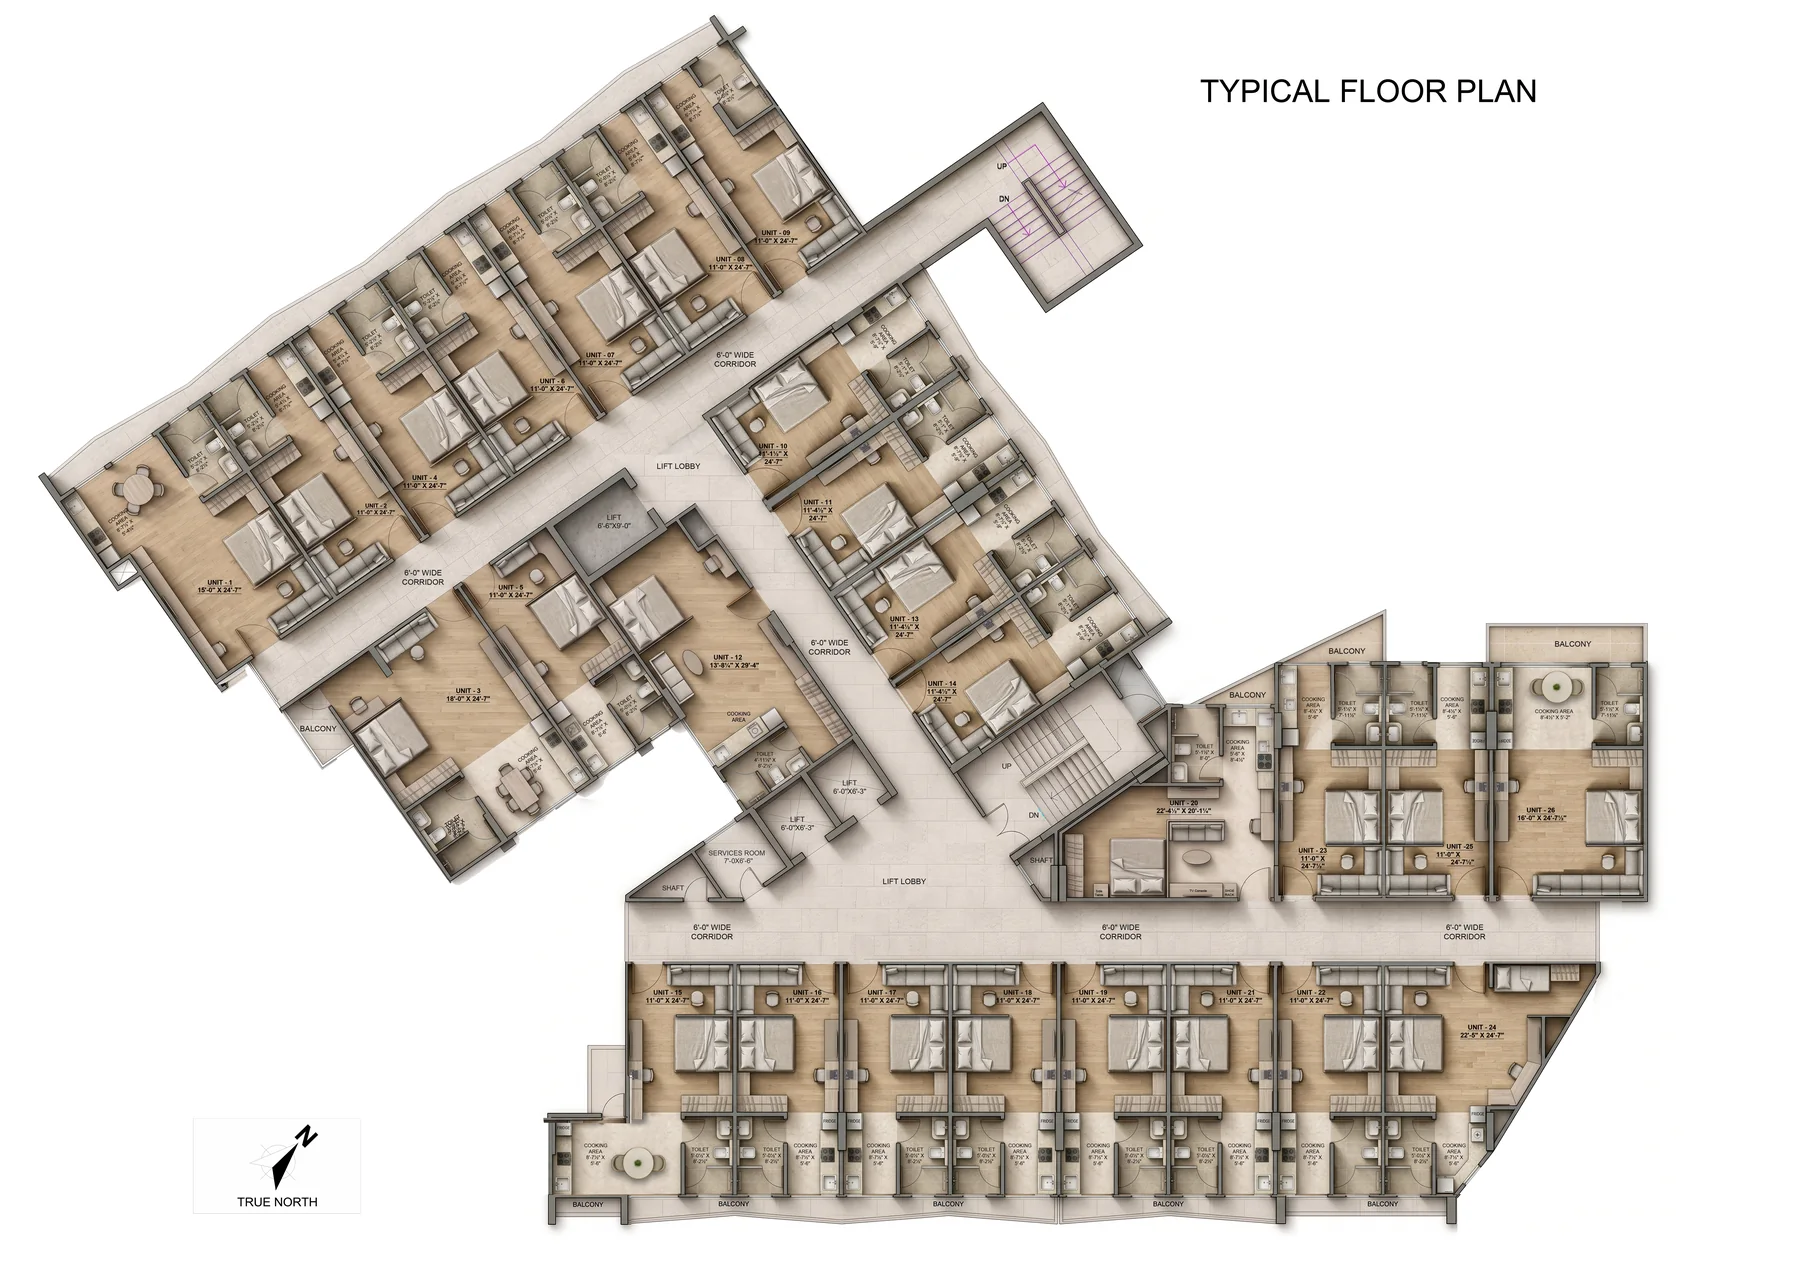
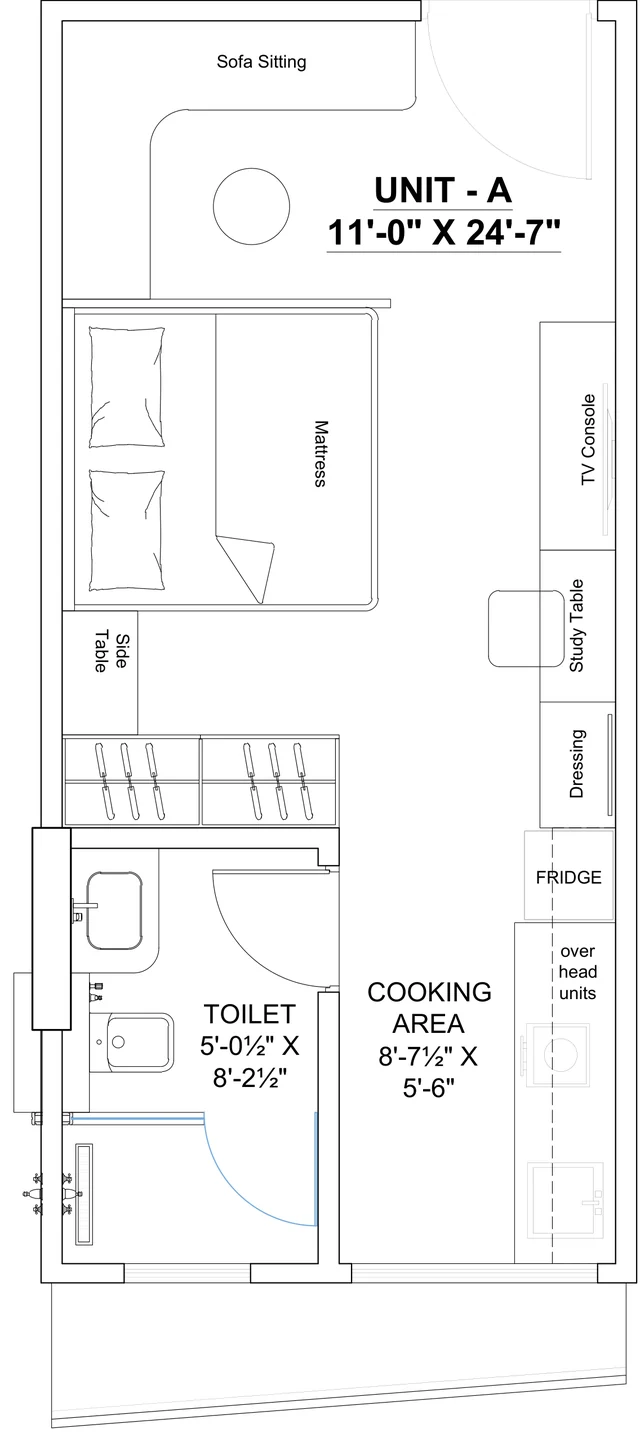
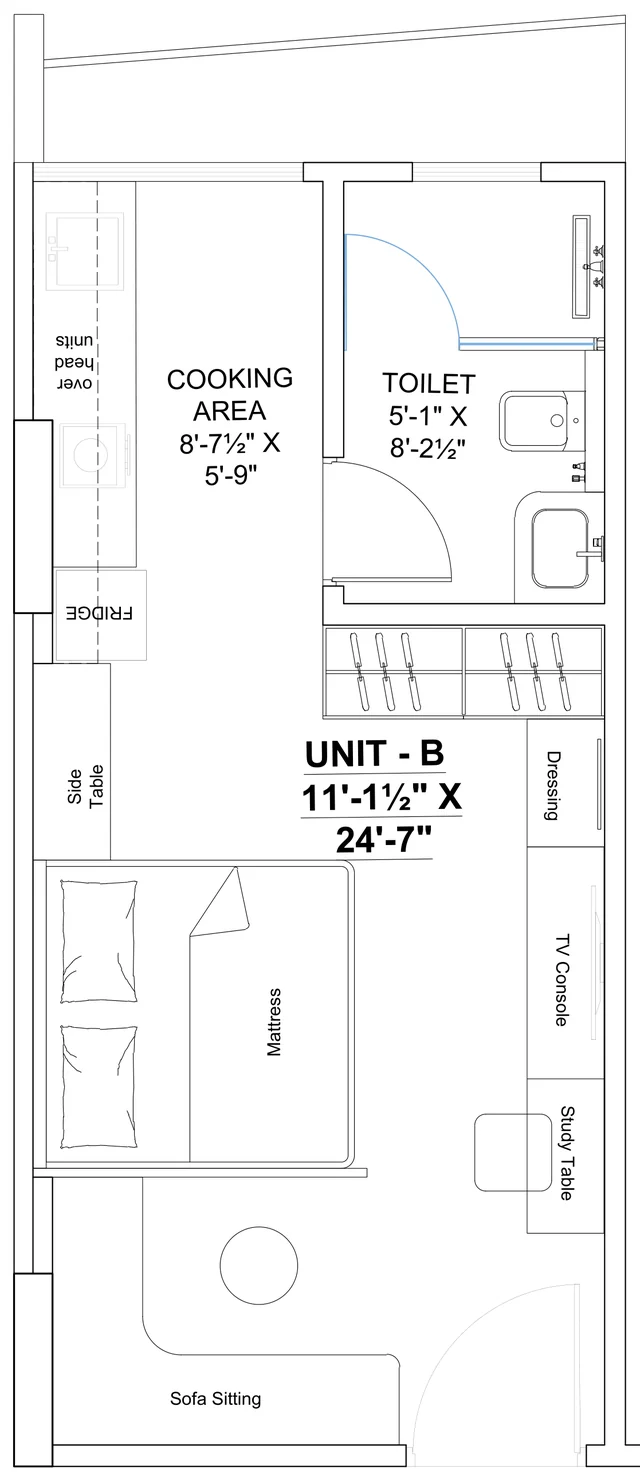
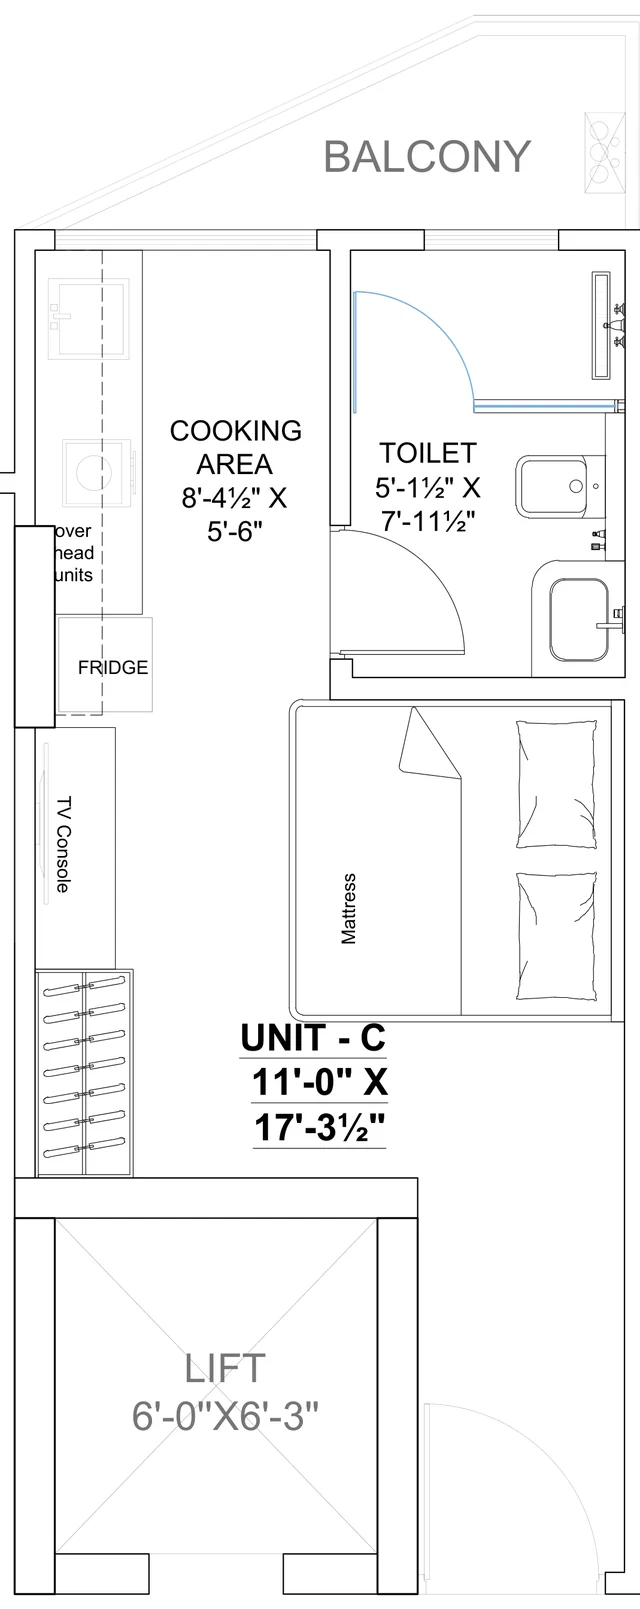
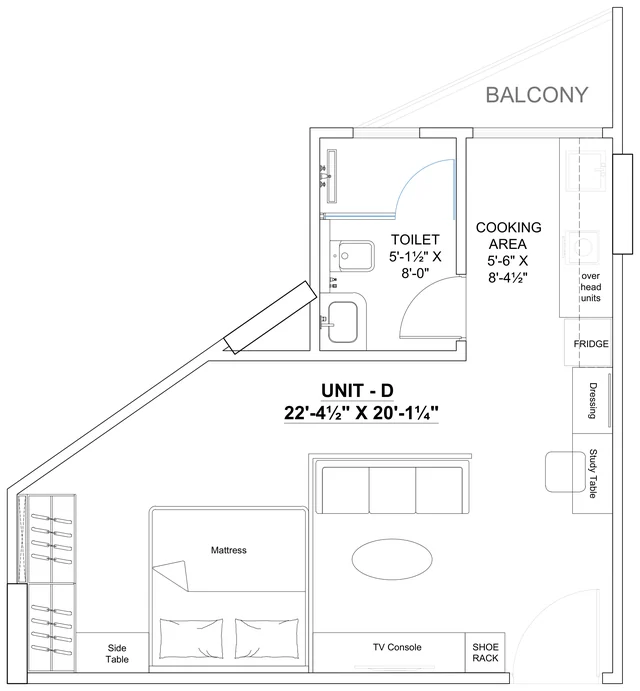
Swipe for more layouts →
| Suite | Unit nos. | Super built-up | Built-up |
|---|---|---|---|
| Classic | 02, 04–11, 13–14, 16–19, 21–22, 25 | 433–449 | 288–300 |
| Deluxe | 23 | 479 | 319 |
| Premium | 15, 20 | 581–593 | 387–396 |
| Grand | 01, 12, 24 | 621–643 | 413–429 |
| Luxury | 03, 26 | 734–760 | 489–507 |
Areas in sq ft. Service apartment inventory, typical floor.
Fully furnished.
Thoughtfully equipped.
Furniture
King / twin beds with premium mattresses · wardrobes with shoe shelves · study desks & lamps · sofa cum bed.
Appliances
1.5-ton AC: Daikin / Voltas / Blue Star · 42″ Smart TV: Samsung / LG · refrigerator: LG / Godrej.
Kitchen
Modular kitchen with upper & lower cabinets · induction: Prestige / Pigeon · microwave: LG / IFB · chimney: Faber / Hindware / Glen · water purifier: Kent / Aquaguard.
Bath & finishes
Sanitary fittings: Duravit / Kohler / Jaquar · CP fittings: Grohe / Kohler / Jaquar · flooring: Kajaria / Simpolo / Varmora / Motto / Ikon · 15-litre geyser: Havells / Crompton / Kraft.
Other essentials
Full-height designer curtains · bedsheets & pillows · ceiling & exhaust fans · decorative lighting · crockery set · electric kettle.
Brands specified above, or equivalent, will be used. Furniture provision varies by apartment layout.
A closer look
The building, its arrival, interiors and rooftop. Select any photo to enlarge.
All images are artistic impressions.